Bring Your Home Improvement Plans Into Focus
Expand Your Space With a Trusted Home Addition Contractor in Chamblee, GA
Need more room without leaving the neighborhood you love? Arc & Angle Home Builders, LLC creates custom home additions with thoughtful planning, careful construction, and personalized project management backed by over 25 years of industry experience.
Make Room for Your Changing Needs With a Custom Home Addition
Growing families, changing routines, and evolving lifestyle needs can make a once-comfortable home feel increasingly restrictive. Perhaps you need another bedroom, a larger gathering area, or additional space for activities that your existing floor plan cannot accommodate. When every room already serves a purpose, rearranging furniture or reorganizing storage may provide only temporary relief. Relocating can introduce its own challenges, especially when you appreciate your neighborhood, property’s character, and proximity to familiar amenities. Arc & Angle Home Builders, LLC offers home addition services that help homeowners gain the extra space they need while remaining in the properties they already enjoy.
Expanding an existing home requires more than attaching a new room to the structure. As a home addition contractor in Chamblee, GA, we consider how the proposed expansion will connect with the original layout, exterior architecture, and surrounding property. Our team reviews construction requirements, discusses your intended use of the new space, and helps coordinate design considerations, permitting, and project scheduling. With more than 25 years of industry experience, we bring professional project management, clear communication, and attention to detail to residential additions of varying sizes and complexities. Tell us how your household needs more room, and we’ll help you explore construction possibilities that fit your home and long-term plans.
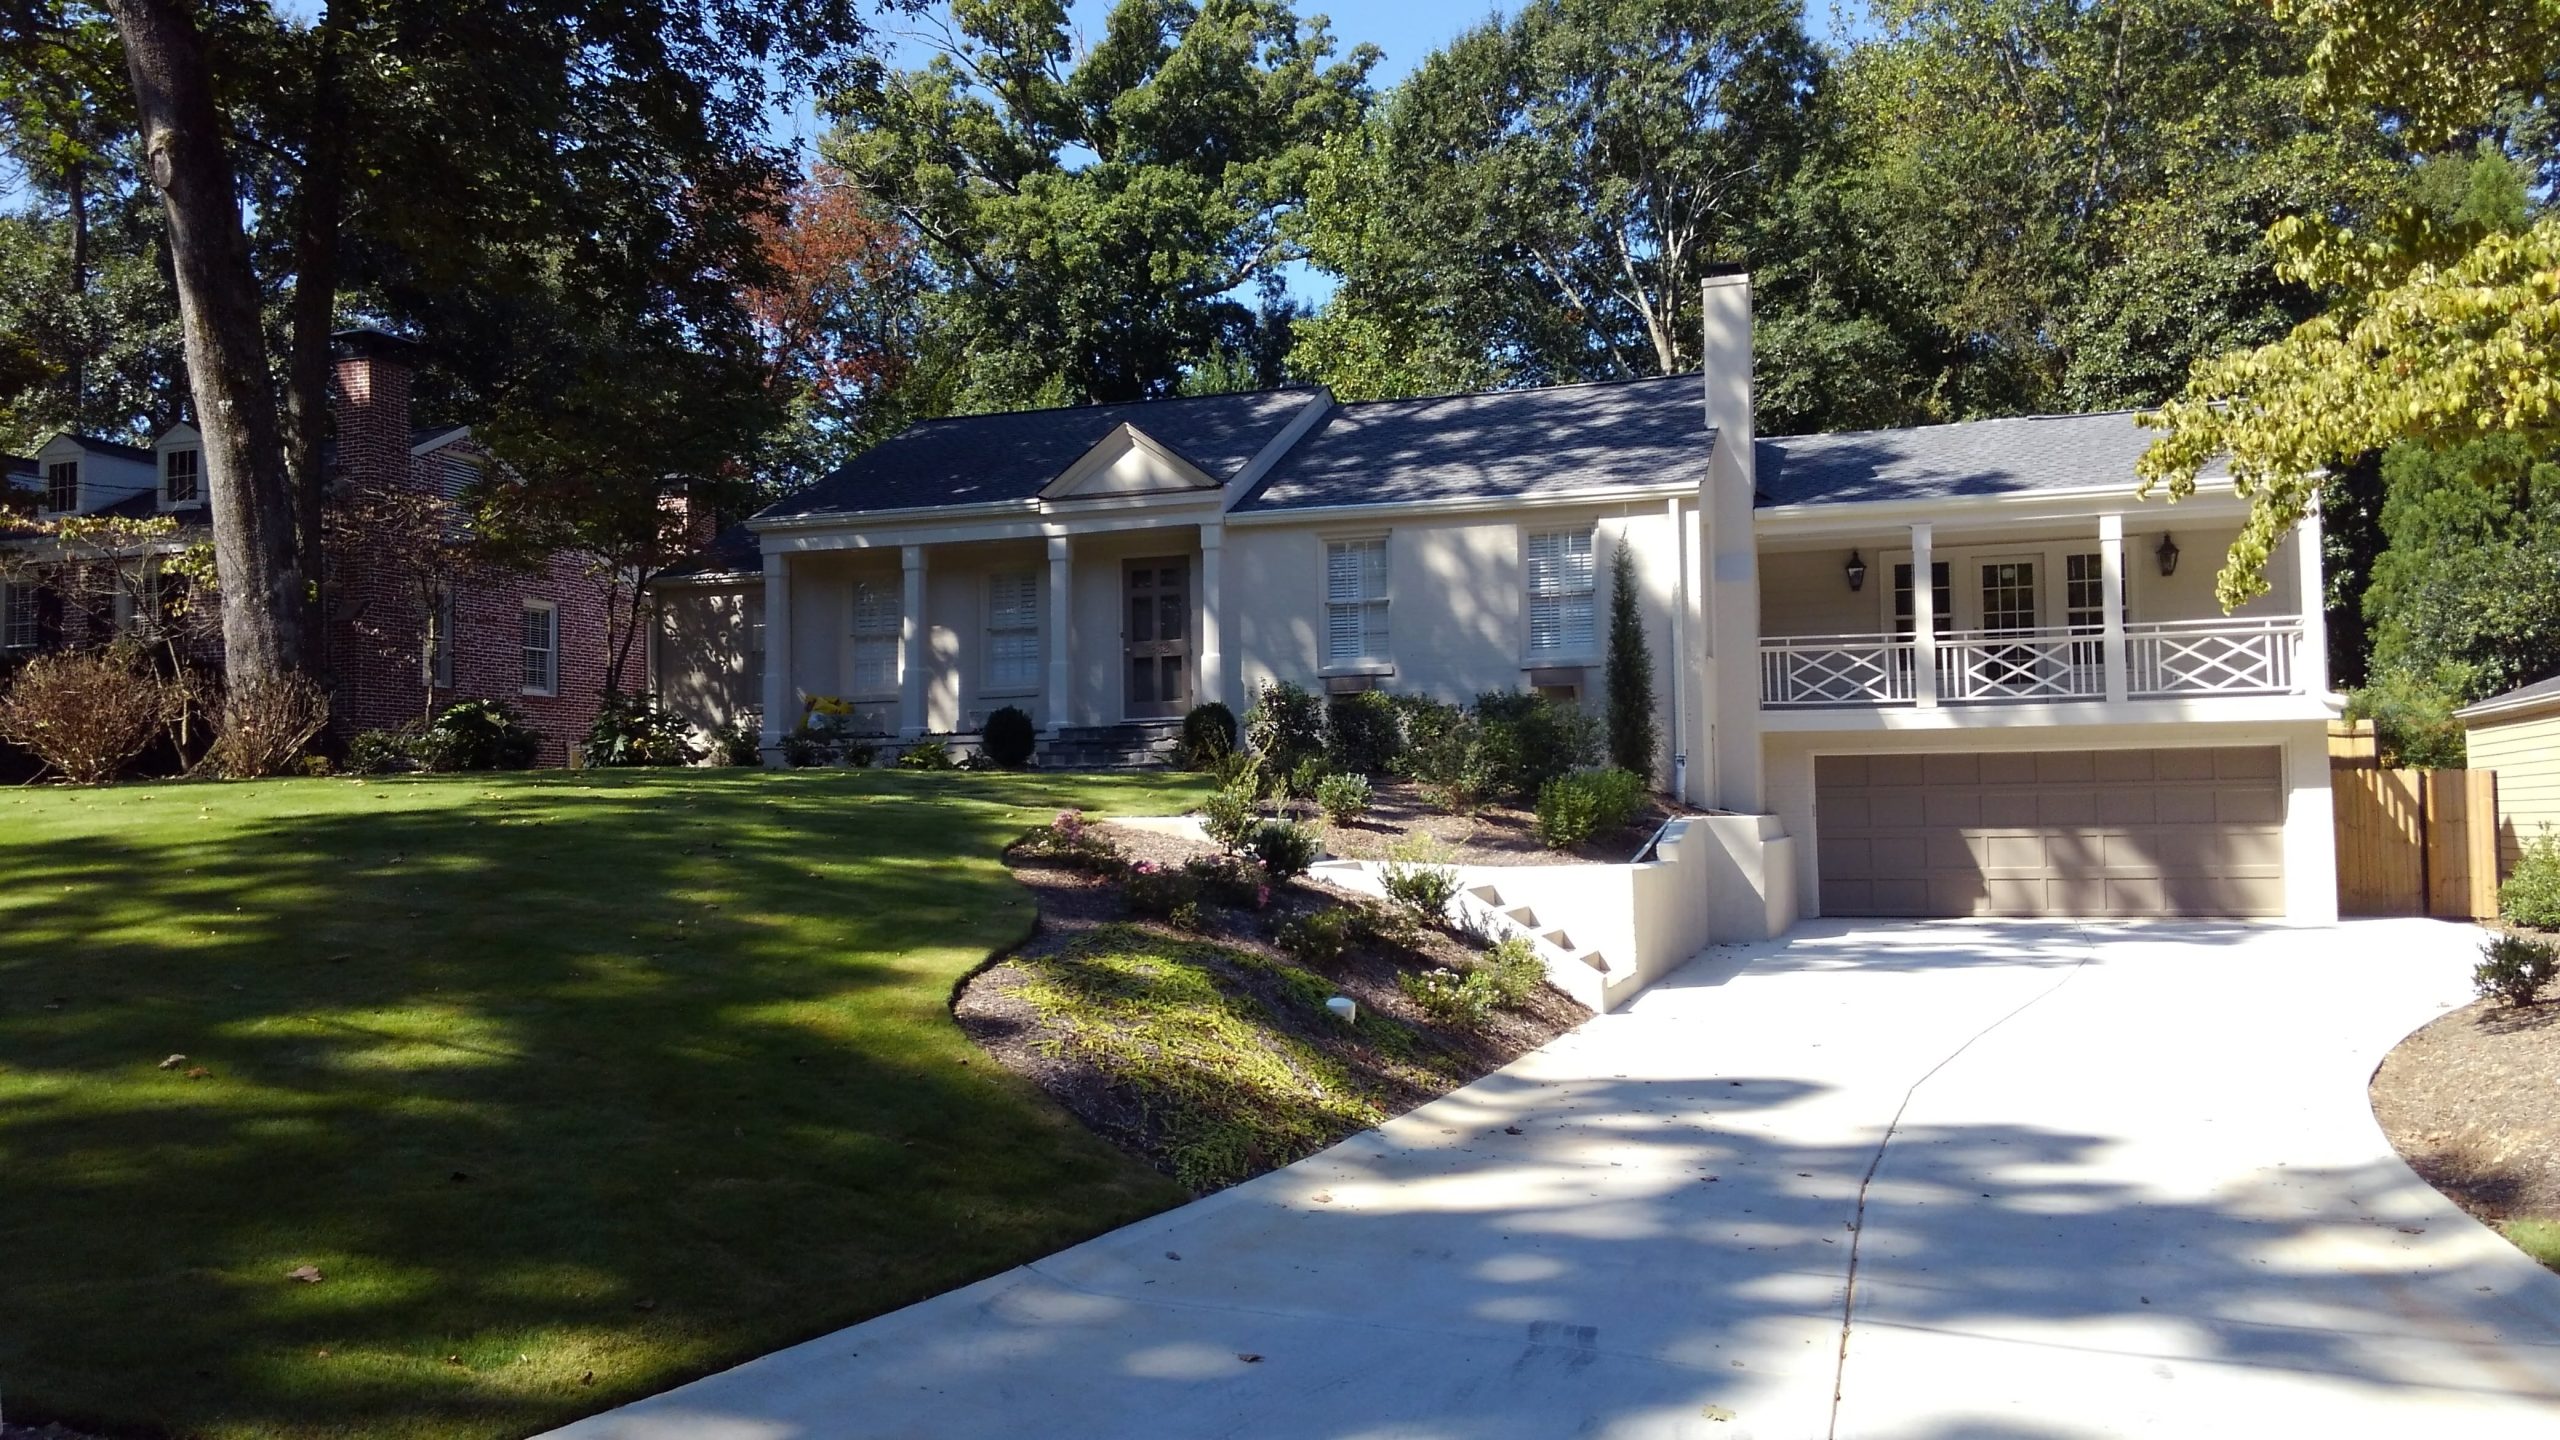
Expand Your Living Space Without Leaving Your Neighborhood
Additional square footage can change how comfortably your household uses its home, but the value of an addition depends on how well the new space integrates with the existing structure. An expansion should improve everyday functionality without creating awkward transitions, disconnected rooms, or an exterior appearance that feels inconsistent with the original building.
Our residential home additions are planned around the property’s architecture, available space, and the homeowner’s priorities. We consider how the new construction will affect access between rooms, natural lighting, circulation, and the overall arrangement of the house. Structural requirements, existing utilities, and applicable zoning regulations may also influence the proposed design.
Whether you need a larger family gathering area, an additional bedroom, or more flexible living space, our approach emphasizes thoughtful planning and coordinated construction.
Our home addition services include:
- Custom Home Additions: We plan residential expansions around your household’s specific needs, considering how the new space will connect with the existing structure, complement its architectural features, and support comfortable daily living.
- Room Additions: We help homeowners create additional bedrooms, family rooms, and other practical interior spaces, evaluating the existing floor plan to establish convenient access and a functional relationship with surrounding rooms.
- Home Expansion Projects: We coordinate larger residential additions that increase usable square footage, addressing construction requirements, structural considerations, and the details involved in connecting new building components with the original home.
- Additional Living Spaces: We develop new areas for family activities, entertaining, relaxation, or changing household needs, with attention to room dimensions, natural lighting, interior circulation, and the intended purpose of each space.
- Architectural Integration: We consider exterior materials, rooflines, proportions, and interior transitions to help the addition complement the existing house rather than appearing as a separate or unrelated structure.
- Residential Construction Coordination: We organize the different stages of construction, assist with applicable permitting requirements, and maintain communication so homeowners understand how their addition is progressing.
A well-planned addition can also improve how the existing rooms function. For example, creating a new family gathering area may allow another room to serve as a dedicated office or guest space. Expanding the home’s footprint can therefore provide flexibility beyond the square footage being added.
Before construction begins, several property-specific factors deserve attention. Available lot space, setback requirements, foundation conditions, utility connections, and structural compatibility can determine which expansion options are feasible. We review these considerations during project planning and discuss how they may influence the design.
Costs and construction timelines vary according to the addition’s size, foundation requirements, structural complexity, finishes, and connections to the existing house. Projects requiring significant alterations to the original structure may involve additional planning and coordination. We help homeowners understand the proposed scope before moving into construction.
If your expansion is part of a larger property transformation, our whole-home remodeling services can help coordinate improvements throughout the existing house. Homeowners seeking additional space for cooking, dining, or entertaining may also benefit from our kitchen remodeling services.
Give Your Growing Household the Space It Deserves
Outgrowing your home’s original layout doesn’t necessarily mean it’s time to search for another property. A thoughtfully designed addition can introduce new possibilities while allowing you to preserve the location, memories, and architectural details you value. Instead of compromising on how existing rooms are used, you can create dedicated spaces that better accommodate your household’s priorities. We help homeowners consider how an expansion will affect both the new construction and the rooms surrounding it, ensuring the overall plan supports practical movement and everyday comfort. From a modest room addition to a more substantial residential expansion, every project deserves careful consideration of the property’s existing character and the family’s long-term needs.
The connection between new and existing construction is one of the most important parts of a successful home addition. At Arc & Angle Home Builders, LLC, we coordinate these details through organized project management, attentive communication, and careful workmanship. Our locally owned, fully insured company provides permitting support and takes measures to protect existing areas of the home during construction. We also back our labor with a two-year warranty, giving homeowners a clear commitment to the quality of our workmanship. For property owners who want to expand rather than relocate, Arc & Angle Home Builders, LLC is a dependable home addition contractor in Chamblee, GA, serving Atlanta, Dunwoody, Brookhaven, Midtown, and surrounding communities.
Frequently Asked Questions About Home Additions
-
Yes. We consider the home’s original architecture, exterior materials, rooflines, interior finishes, and room configurations when planning an addition. Our goal is to create new living space that feels connected to the existing property rather than appearing as an unrelated structure. The specific design will depend on the home’s condition, construction requirements, and your preferences.
-
Home addition costs depend on the size of the expansion, foundation requirements, structural modifications, material selections, and the complexity of connecting new construction to the existing house. Additional plumbing, electrical, or mechanical work can also influence the budget. We discuss your goals and evaluate project requirements to help establish a realistic scope of work.
-
Most residential additions require permits and must comply with applicable building codes and local zoning regulations. Requirements may involve property setbacks, structural design, utility connections, and other construction considerations. We provide permitting support and help coordinate the necessary requirements before construction proceeds.
-
Construction timelines vary according to the addition’s size, design complexity, permitting requirements, material availability, and existing property conditions. A smaller room addition may involve fewer construction stages than a large expansion requiring substantial structural changes. We review scheduling considerations during planning and communicate project developments throughout construction.
-
In some cases, homeowners can remain in their properties during construction, particularly when much of the work occurs outside the existing living areas. However, projects involving significant structural openings, utility interruptions, or extensive interior modifications may affect daily routines. We discuss potential disruptions during planning so you can make appropriate arrangements.
Create More Space for the Life You Live
Make room for new possibilities with a thoughtfully planned home addition. Explore a custom expansion that complements your property and supports your household’s changing needs.